Garden Rooms in Malvern
Create a practical, insulated room for work, hobbies or everyday living, planned around your garden, intended use and preferred finish.
A Garden Room Planned Around Your Space
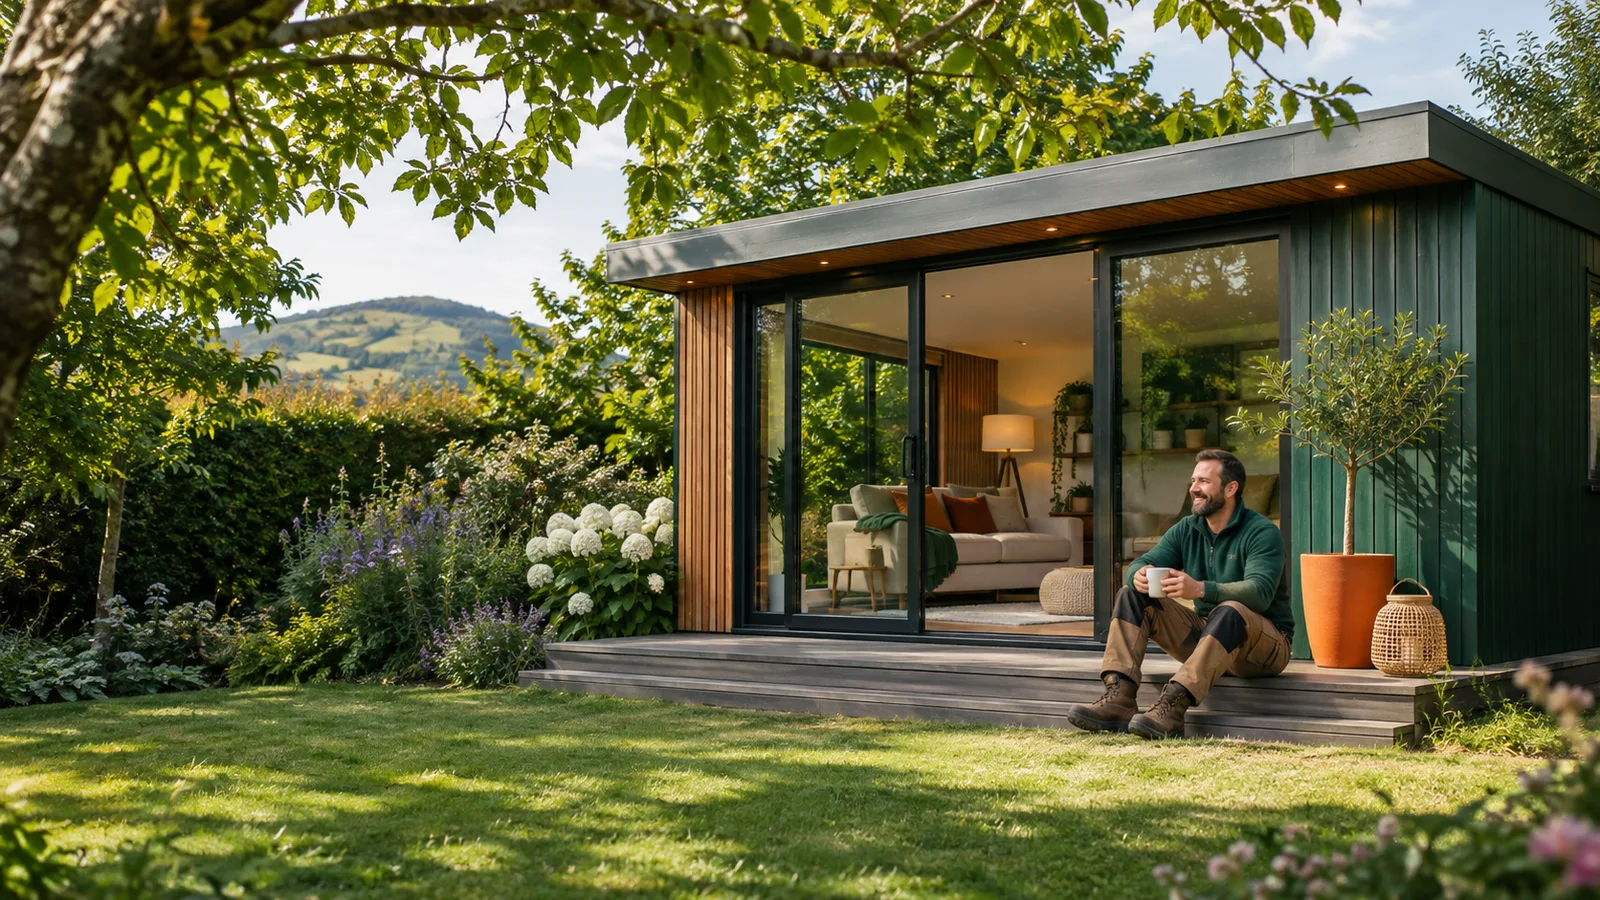
Garden rooms in Worcestershire can provide useful extra space without taking over the main house. A well-planned room may become a quiet home office, an art or music studio, a gym, a hobby room or a comfortable place to relax throughout the year.
The right design starts with how the room will be used. Its position, dimensions, glazing, insulation, electrical layout and exterior finish should all support that purpose. Garden access, nearby trees, boundaries, ground conditions and the route for materials also need early consideration.
Malvern garden rooms must suit varied plots, including sloping gardens and properties close to the Malvern Hills. Careful planning helps balance internal floor area with the amount of garden retained, while window and door placement can improve daylight without overlooking neighbouring homes.
Home Offices
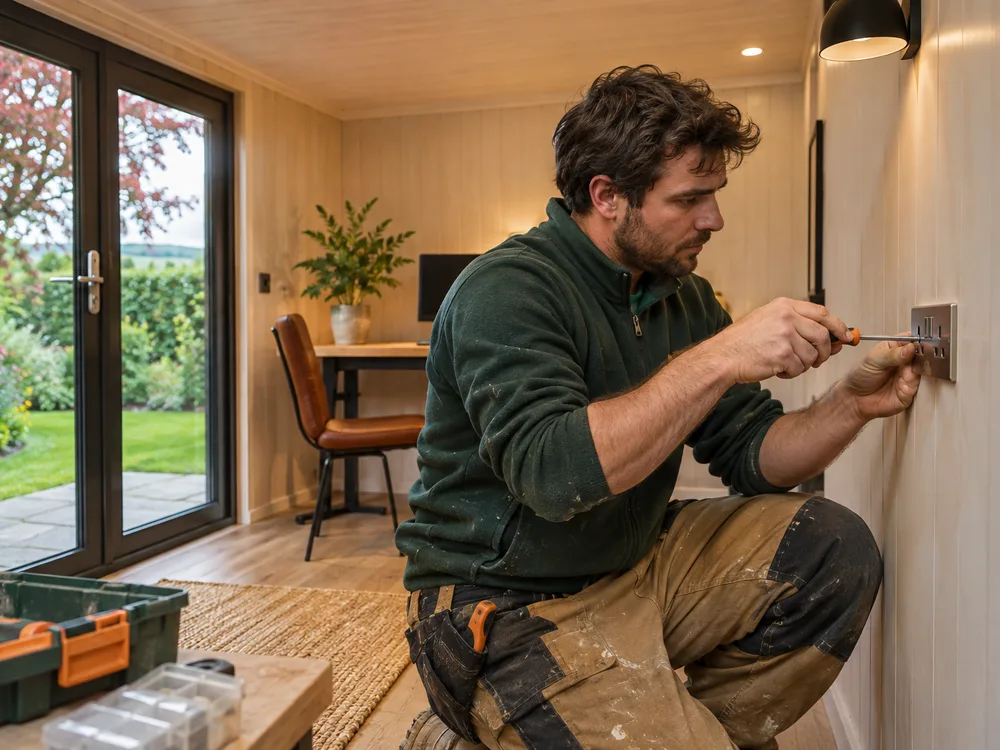
A dedicated office can separate work from the house. Desk position, socket locations, data needs, glare control, heating and acoustic insulation should be considered before the internal layout is fixed.
Studios and Hobby Rooms
Studios can be planned around natural light, storage, washable surfaces or additional power. The specification should reflect whether the room will support art, crafts, music or other regular activities.
Small Garden Rooms
Small garden rooms in Worcestershire use compact plots carefully. Thoughtful door placement, built-in storage, suitable glazing and a simple furniture plan can preserve useful floor space without crowding the garden.
Luxury Garden Rooms
Luxury garden rooms in Worcestershire may include larger glazing, refined interior finishes, concealed lighting, climate control and tailored joinery. Material choices should remain suitable for an exposed garden building.
Year-Round Rooms
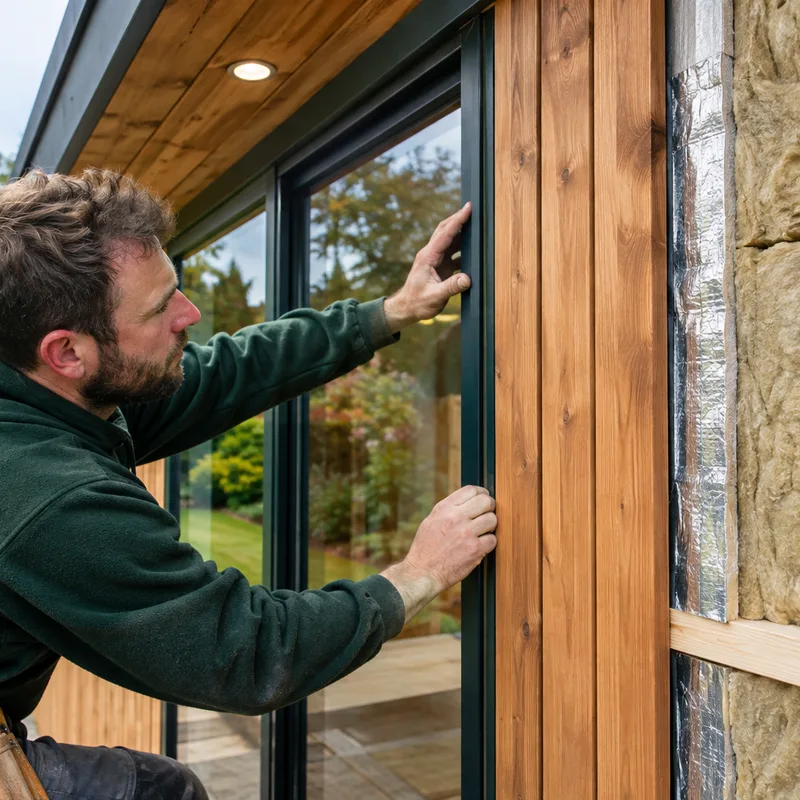
Insulation, airtight construction, ventilation, heating and suitable glazing determine how comfortable a room feels across the seasons. These elements should be specified together rather than treated as separate upgrades.
About Malvern garden rooms
Malvern garden rooms plans garden room projects in Malvern and Worcestershire.
The work begins by understanding the intended use, available plot and finish required. These details shape the room size, orientation, internal arrangement and construction specification. Practical points such as foundations, drainage, access, electricity and the relationship with neighbouring boundaries are considered before work begins.
A useful proposal should explain what is included, what choices remain and which site conditions may affect the project. That gives homeowners a sound basis for comparing options rather than judging a room by appearance alone.
Book Your Free InspectionHow Much Does a Garden Room Cost in Malvern?
Garden rooms in Malvern typically cost about £15,000 to £45,000, while compact standard rooms may start lower and large bespoke or luxury builds can exceed £60,000. These are broad market estimates rather than fixed quotations.
The final price changes with floor area, foundations, insulation, cladding, glazing, electrics, heating, interior finishes and garden access. Sloping ground, drainage work and long service runs can add labour and materials. The exact cost is confirmed after a project consultation and assessment of the site.
Book Your Free InspectionHow a Garden Room Project Takes Shape
-
01
Discuss the Intended Use
The first conversation covers how the room will be used, the preferred size and style, the available budget and any essential requirements such as heating, storage or data connections.
-
02
Assess the Garden
The plot is reviewed for dimensions, levels, access, boundaries, trees, drainage and service routes. These findings help determine a suitable position and foundation approach.
-
03
Develop the Specification
The proposed layout, structure, insulation, glazing, cladding, electrics and internal finishes are set out so the scope and main choices are clear before construction.
-
04
Build and Finish
The room is constructed and fitted out according to the agreed scope, with the interior prepared for its intended use and the surrounding working area addressed at completion.
Talk through your ideas, preferred style and budget, then get a clearer view of what will work in your garden.
Call for a Free EstimateGarden Rooms Across Malvern
Projects are considered across Malvern, where plot levels, established planting and property setting can all shape the design.
Great Malvern
Victorian and Edwardian homes often have established rear gardens where access, mature trees and the relationship between a new room and the original property require careful thought.
Malvern Link
Mixed housing and varied plot sizes make compact offices and family garden rooms practical options, with boundaries and material access considered during early planning.
Barnards Green
Residential streets include gardens of different widths and depths, so room proportions, glazing direction and the amount of outdoor space retained all influence the design.
West Malvern
Sloping ground near the Malvern Hills can affect foundations, drainage and access, making a site-specific structural approach particularly important for a garden room project.
Upper Howsell
Suburban plots can suit workspaces, studios and leisure rooms, provided the design accounts for neighbouring properties, existing planting and routes for electrical services.
Garden Room Ideas
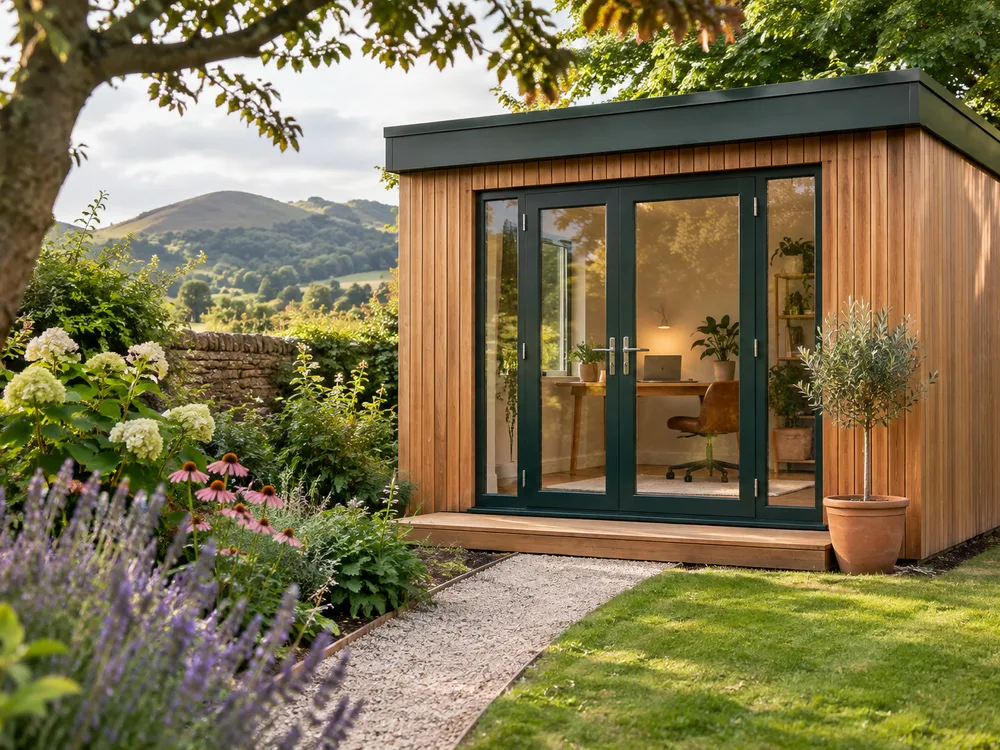
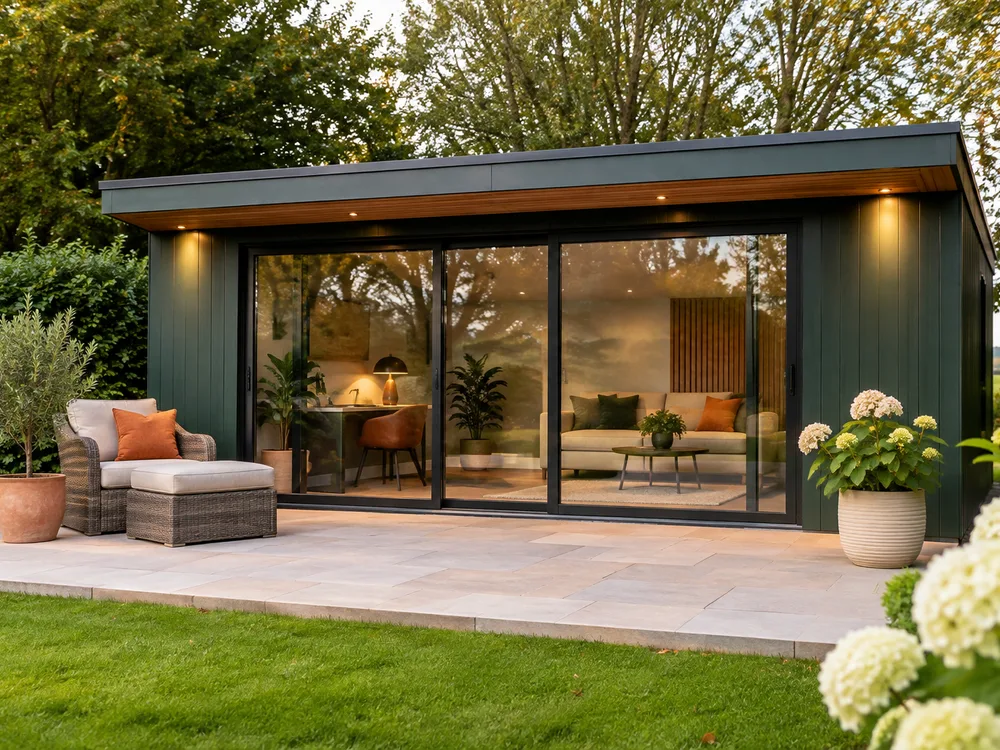
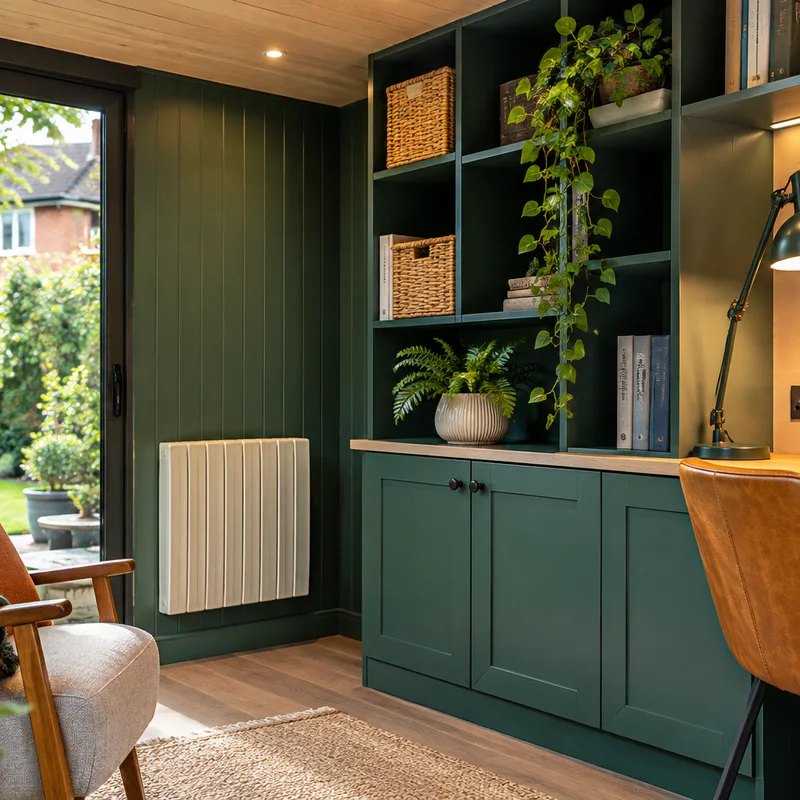
Finished spaces can be tailored around compact work, creative use or comfortable everyday living.
Garden Room Questions
Do I need planning permission for a garden room in Malvern?
Many garden rooms can fall within permitted development rights, but this depends on size, height, position and how the building will be used. Listed buildings, designated land and properties with restricted rights need additional care. Malvern lies within the Malvern Hills District Council area, which is the relevant local planning authority.
Can a garden room be used throughout the year?
Yes, a properly specified garden room can support year-round use. Insulation, suitable glazing, ventilation and controllable heating are key, while shading and opening windows help manage warmer summer conditions.
Can you plan a garden room for a sloping plot?
A garden room can be designed for sloping ground, subject to a site assessment. The levels may affect foundation design, steps, retaining work, drainage and the finished height relative to boundaries.
What should be included in a garden room quote?
A quote should clearly define the foundations, structural system, insulation, roofing, cladding, doors, windows, electrics and internal finish. It should also state whether groundworks, decoration, heating, data cabling and making good are included.
Can you build a small garden room?
Yes, compact rooms can be planned for offices, creative work or quiet leisure use. The design should prioritise circulation, furniture dimensions, storage, daylight and door movement so the available floor area remains practical.
How do I start planning my project?
Start with the room's intended use, preferred location, approximate dimensions and desired finish. Photos of the garden and notes about access, boundaries, trees and changes in ground level also help shape the initial discussion.
Ready to Plan Your Garden Room?
Describe the space you need and how you want to use it. Malvern garden rooms can discuss the practical options, likely budget and next steps for your plot.